
Ballyvarra Lisnagry, V94 940D
4 Bed Detached House For Sale
Price €725,000
Print additional images & map (disable to save ink)
Telephone:
(061) 378 121View Online:
www.reajohnlee.ie/1142783Key Information
| Address | Ballyvarra Lisnagry, V94 940D |
|---|---|
| Price | €725,000 |
| Style | Detached House |
| Bedrooms | 4 |
| Bathrooms | 4 |
| Size | 296 m² |
| BER Rating | BER A |
| Status | For sale |
| PSRA Licence No. | 002764 |
Features
- Detached 4 Bedroom Home
- Air to Water Underfloor Heating
- Concrete Floors at First Floor
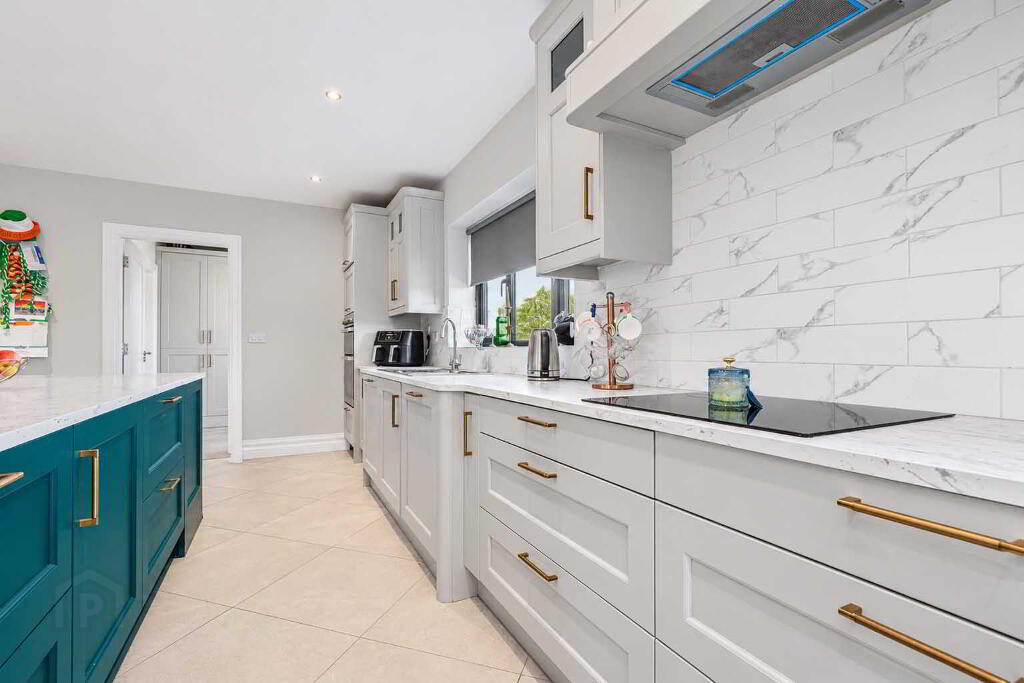
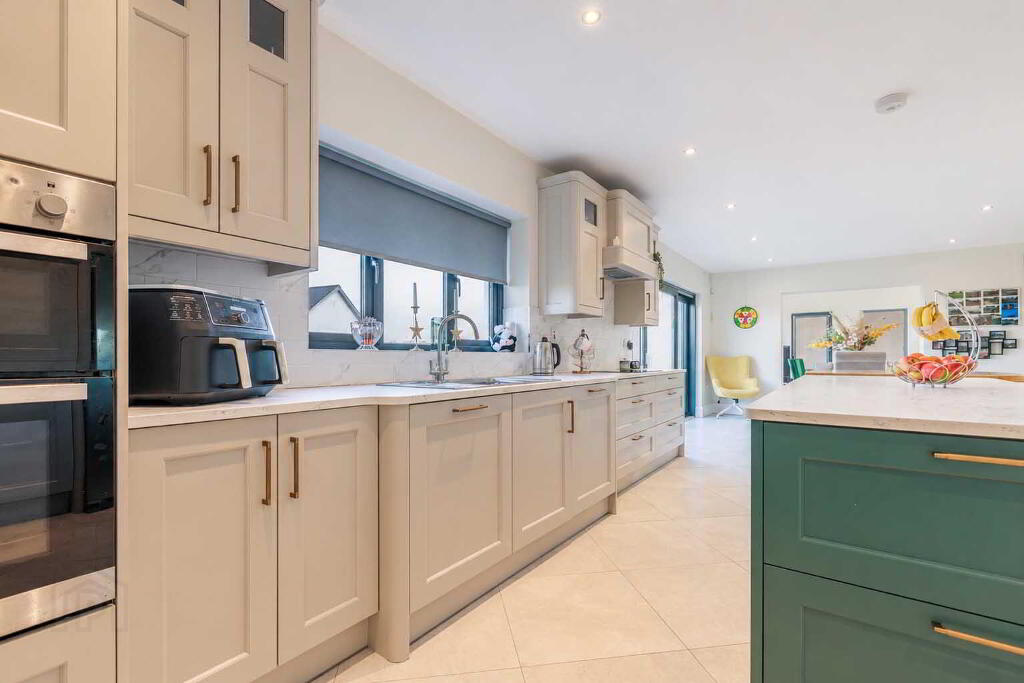
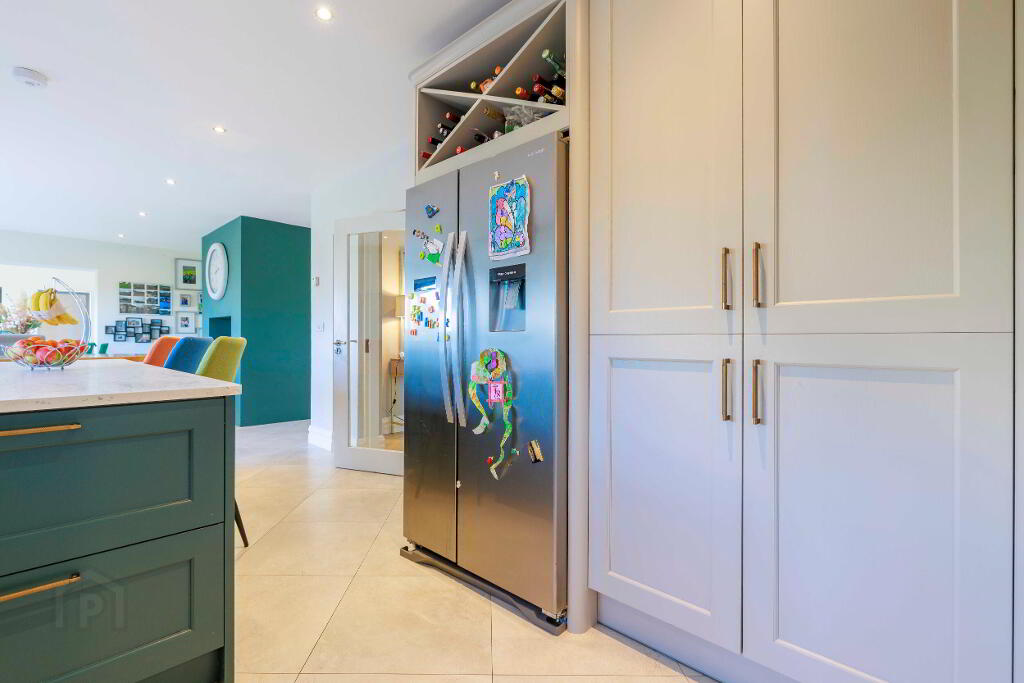
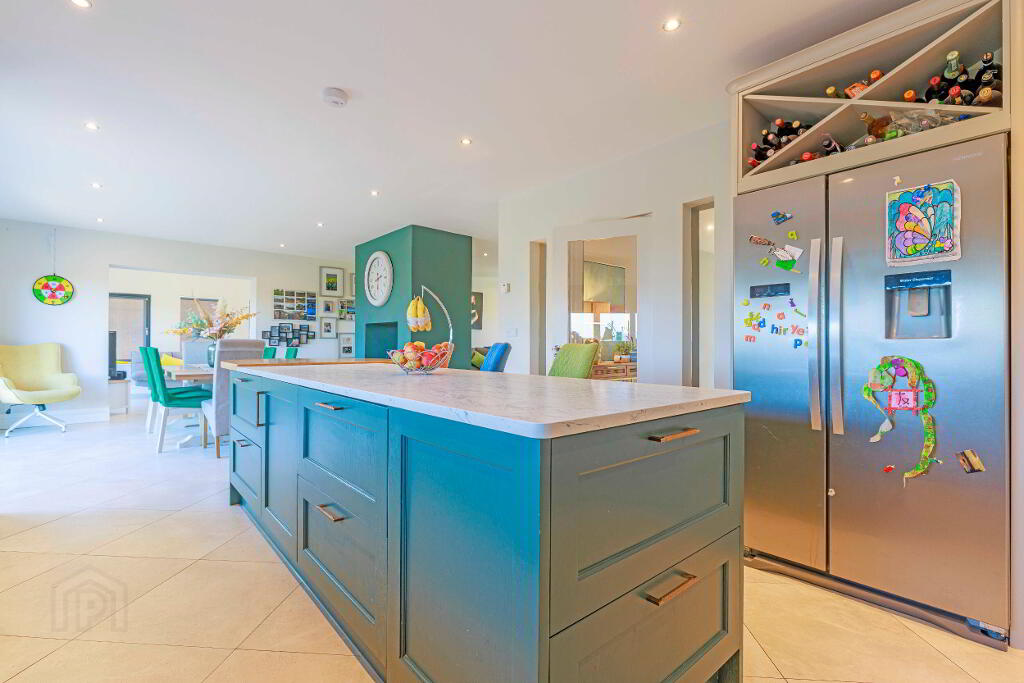
- Fitted kitchen with a central island and breakfast seating
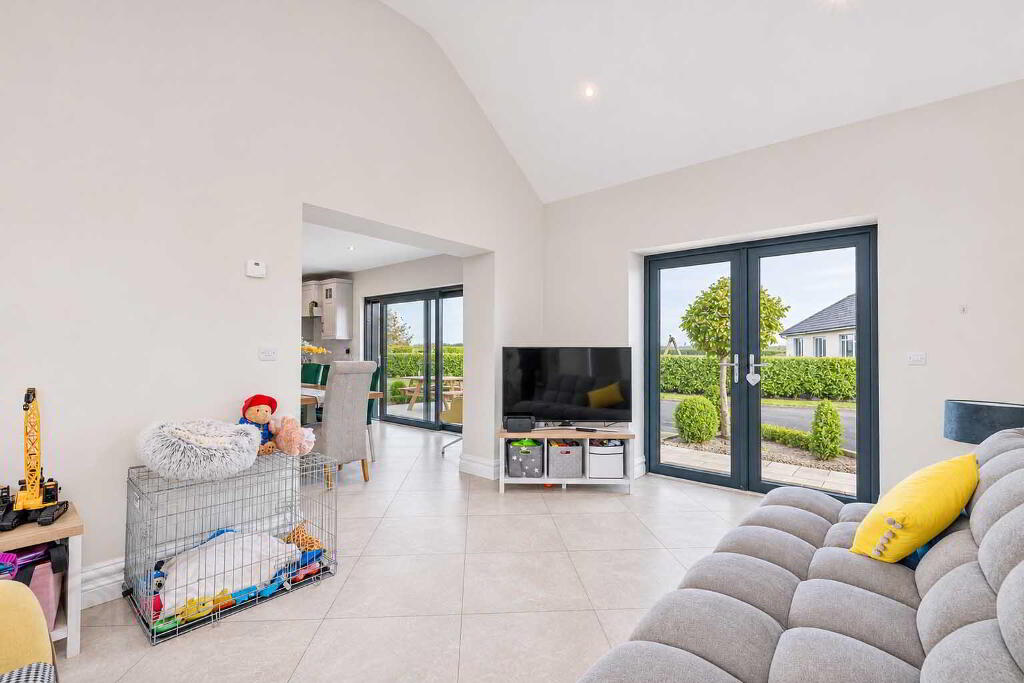
- Open plan living room, dining room and study/playroom
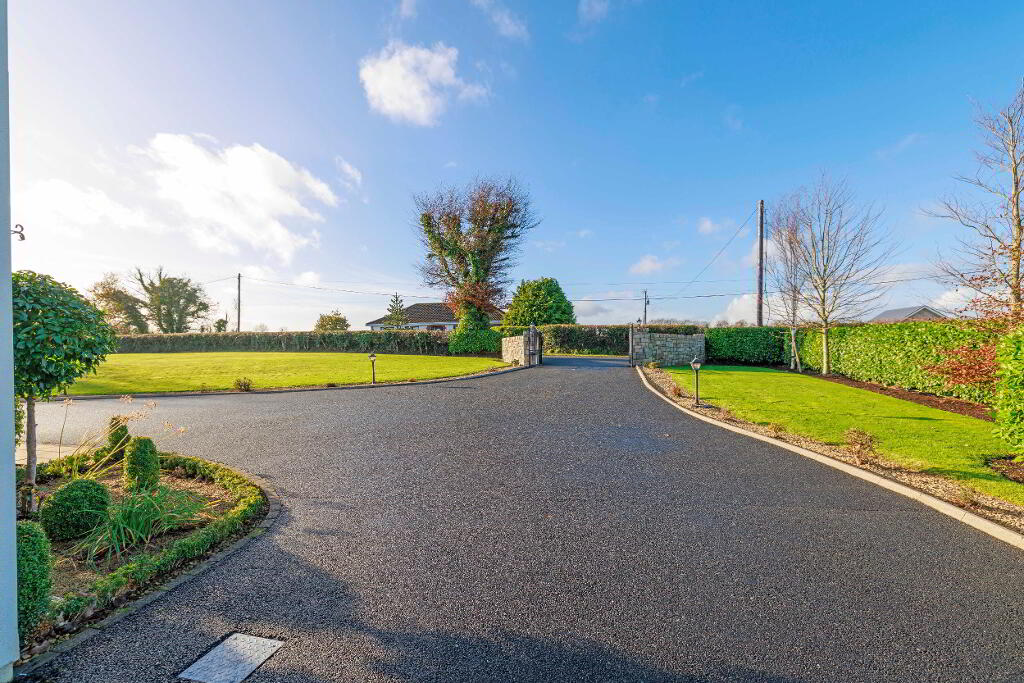
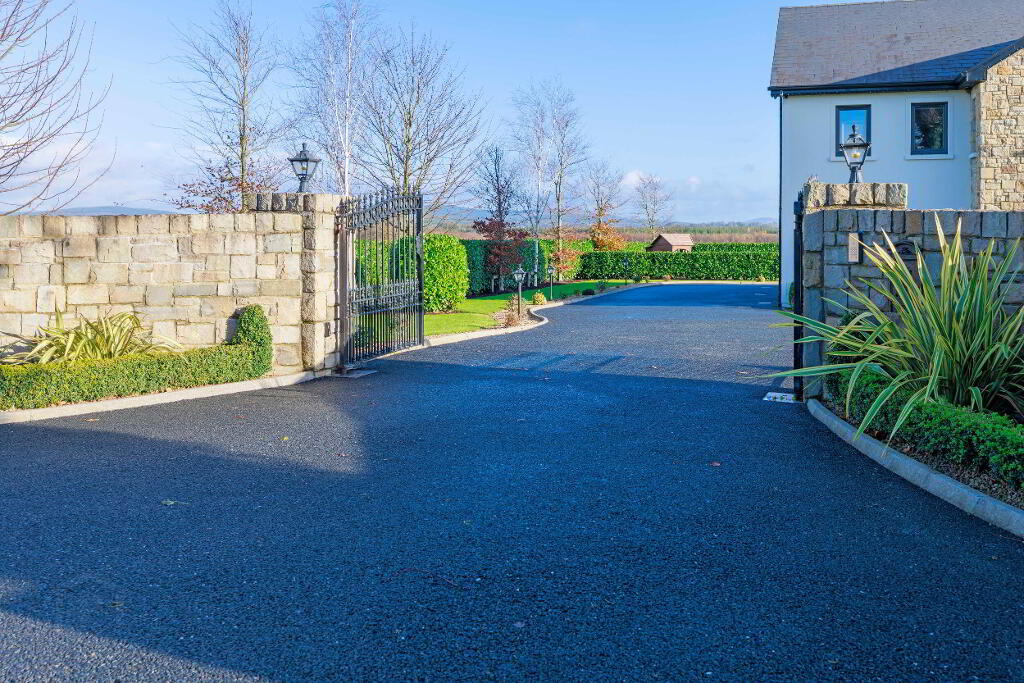
- Landscaped gardens with electric gate access
- Tarmac Drive and Manicured Lawns
- Mains ESB, Private Water, Air to water Zoned Underfloor Heating, Biocycle treatment unit, Fibre Broadband available.
Additional Information
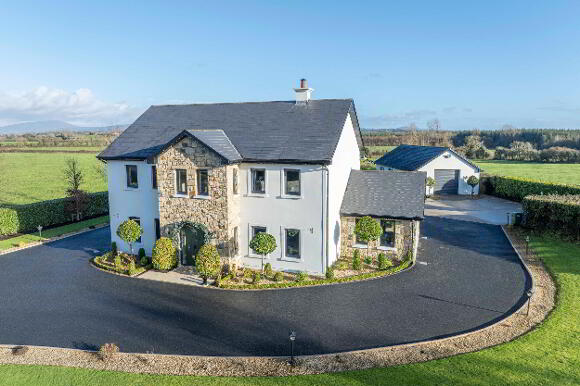
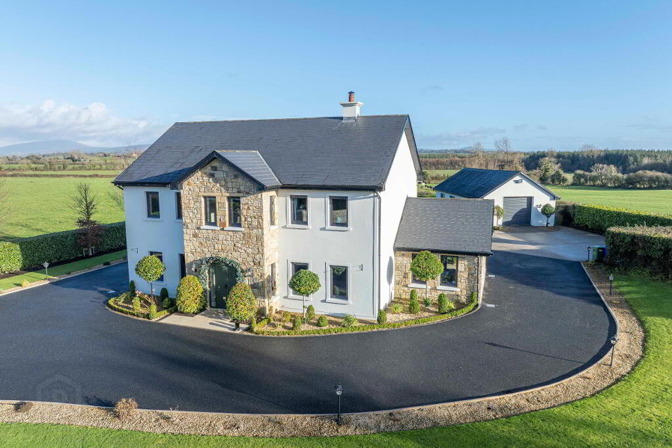
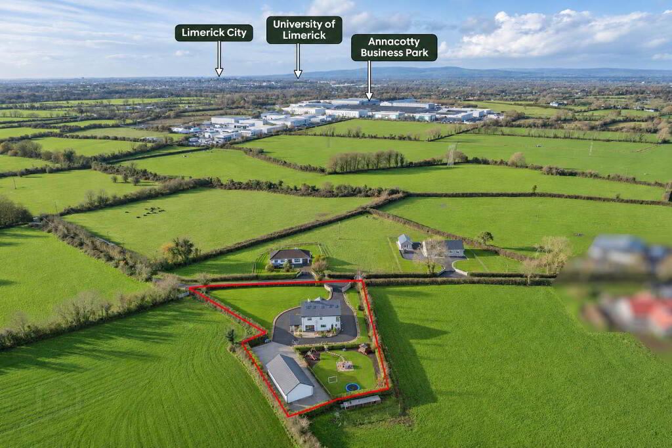
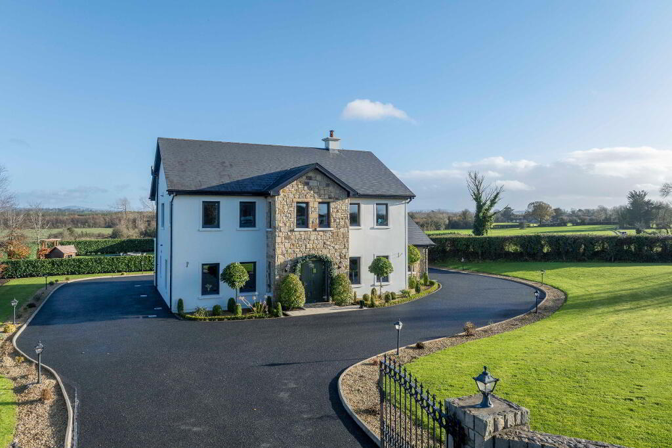
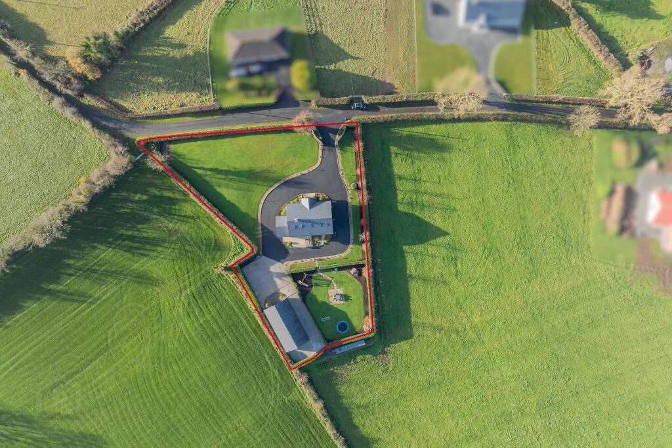
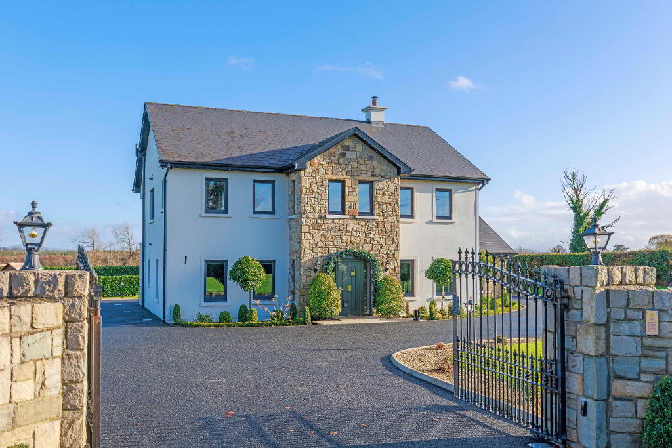
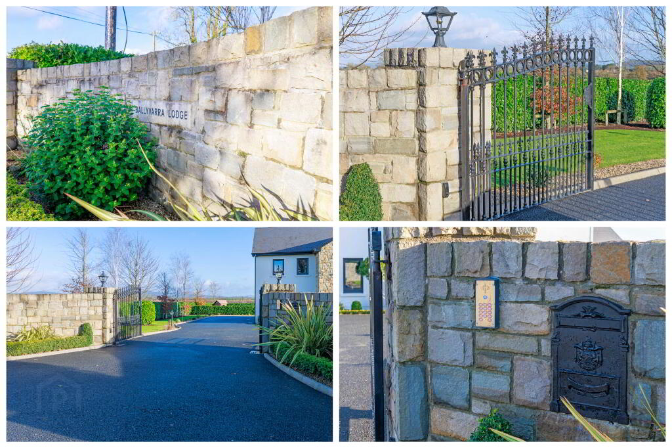
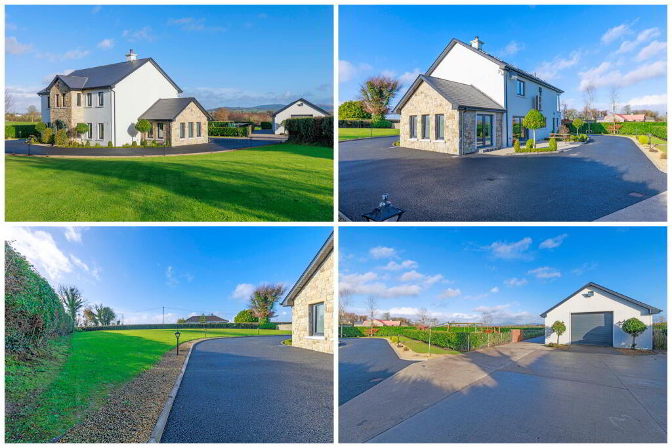
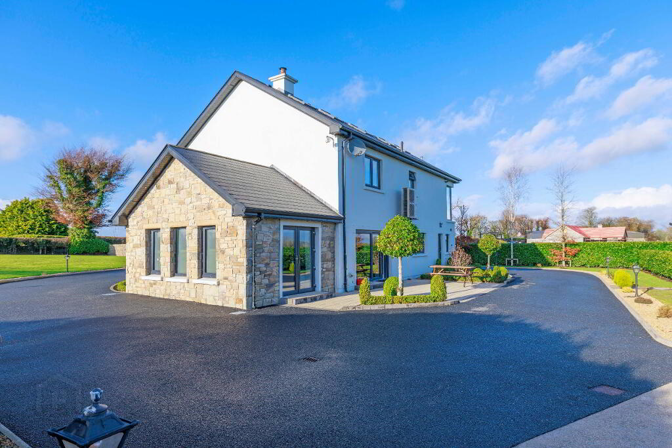
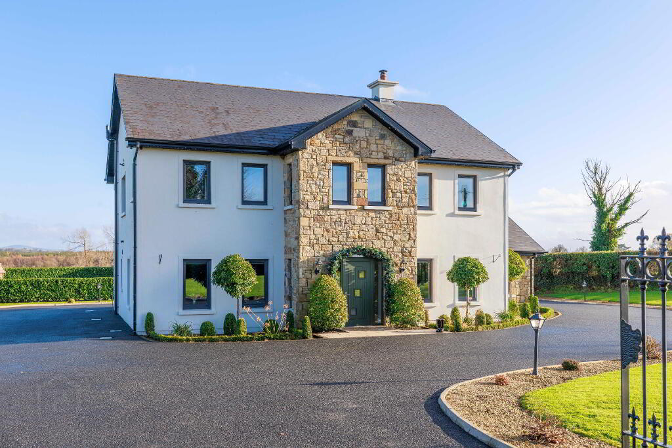
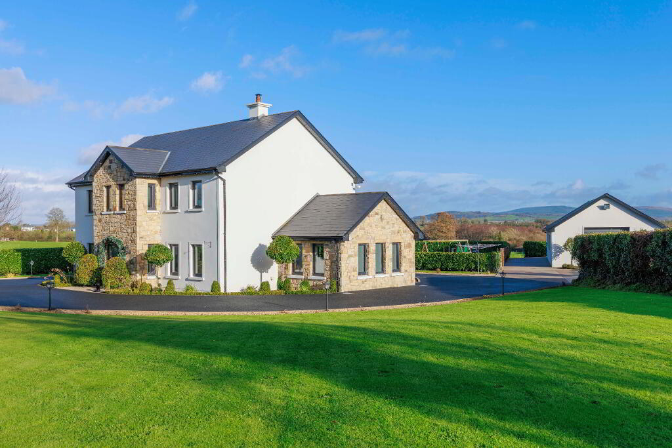
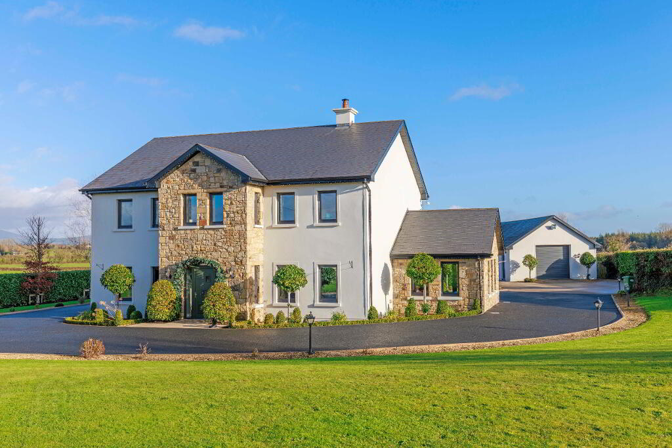
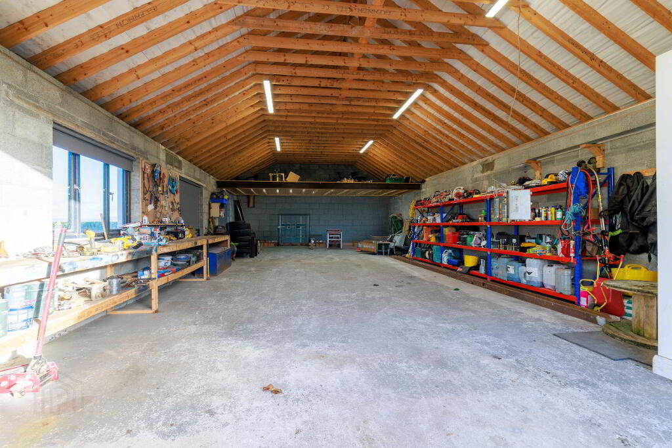
REA John Lee presents this superb detached two-storey family home extending to c. 296 sq.m. on c. 0.83 acres of landscaped grounds. With views across open fields, a stone-fronted entrance and a substantial detached garage of c. 99 sq.m., the property offers generous space both inside and out.
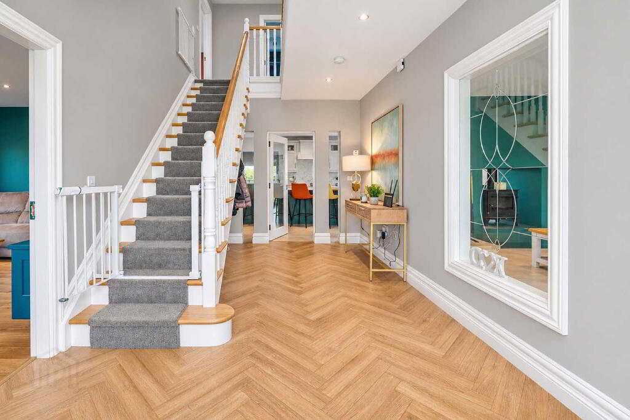
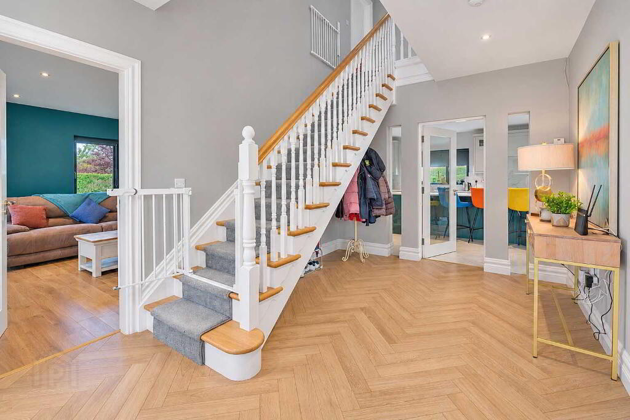
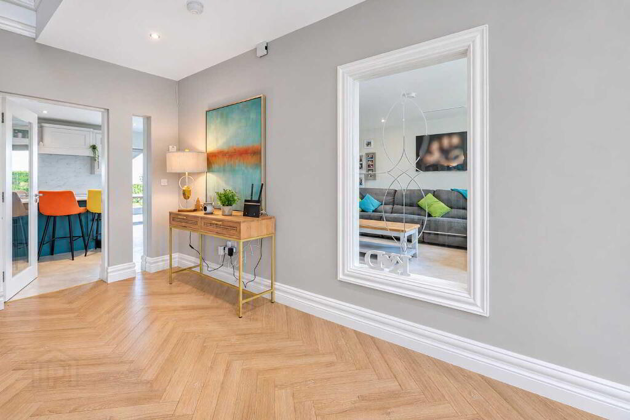
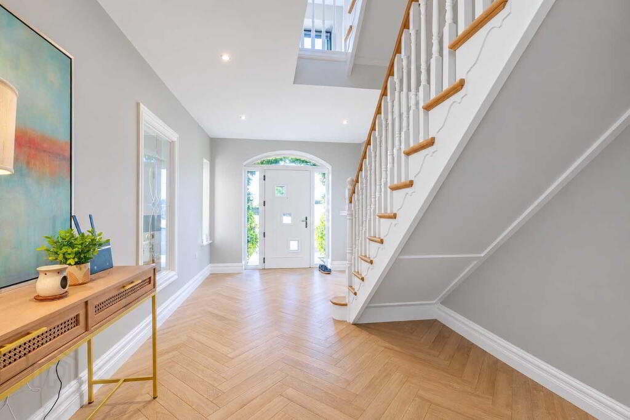
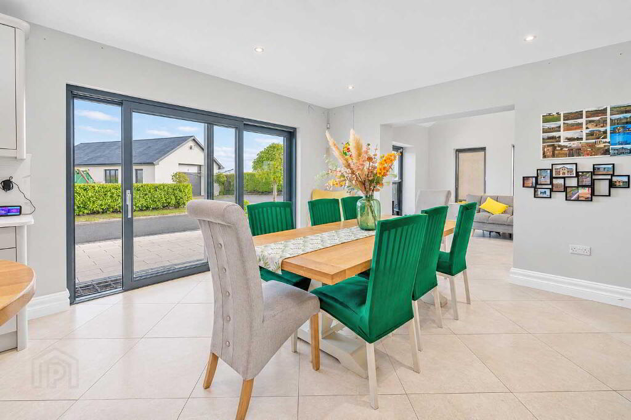
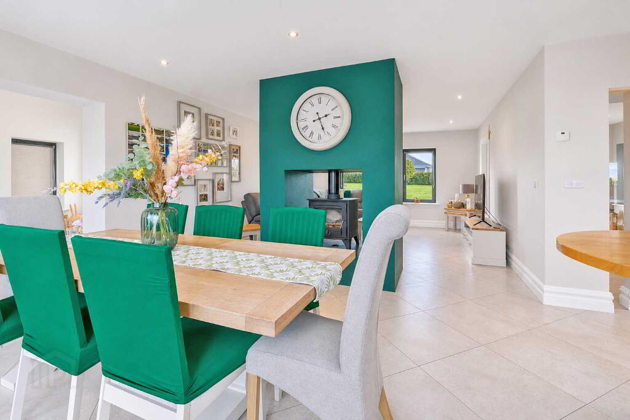
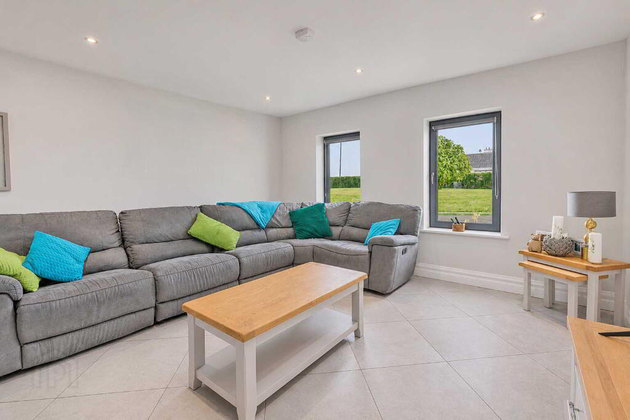
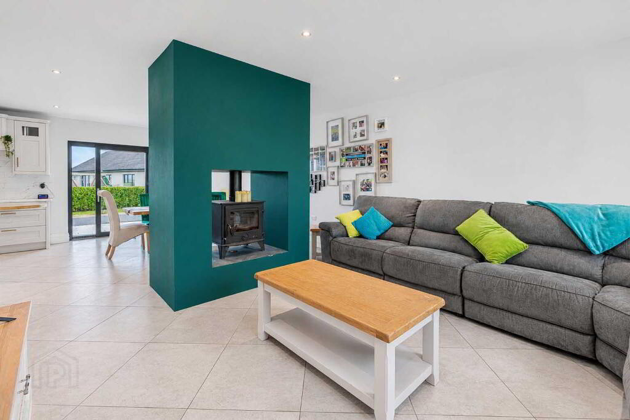
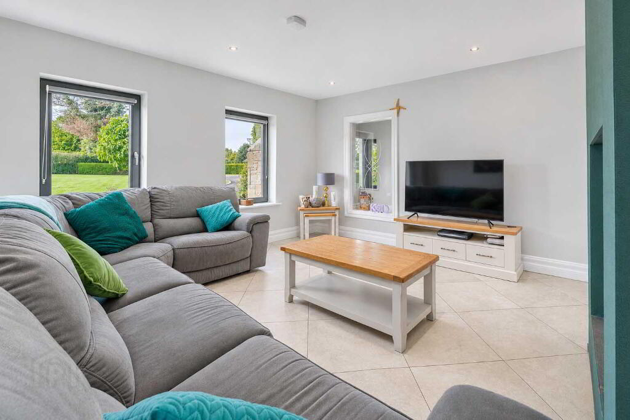
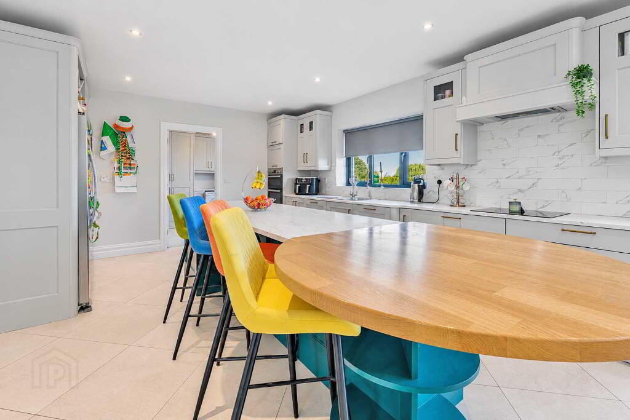
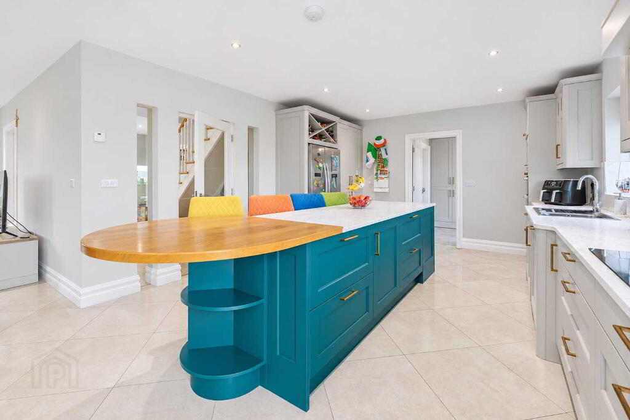
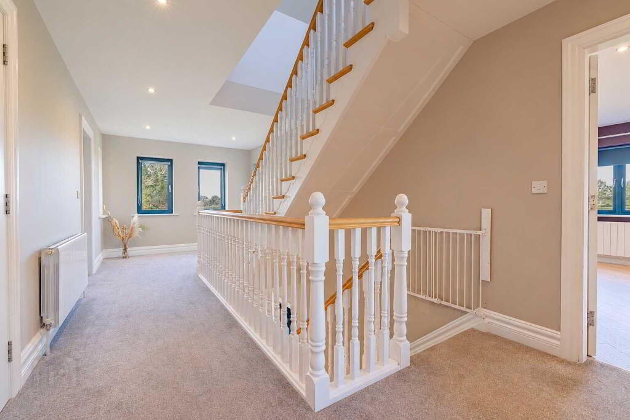
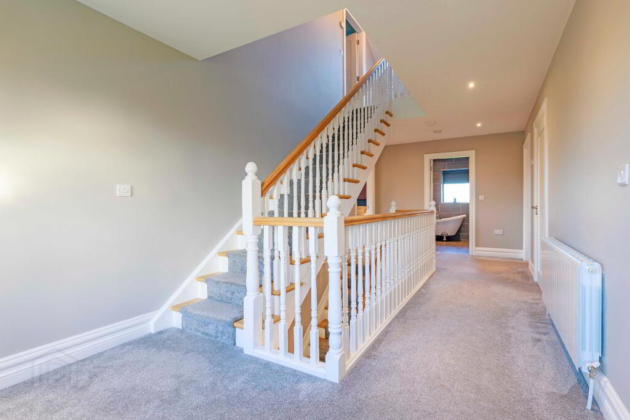
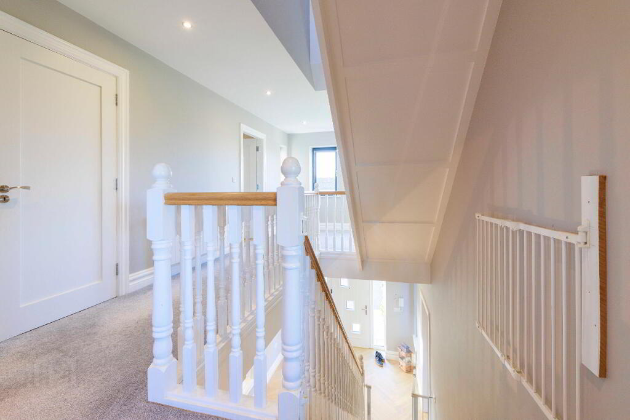
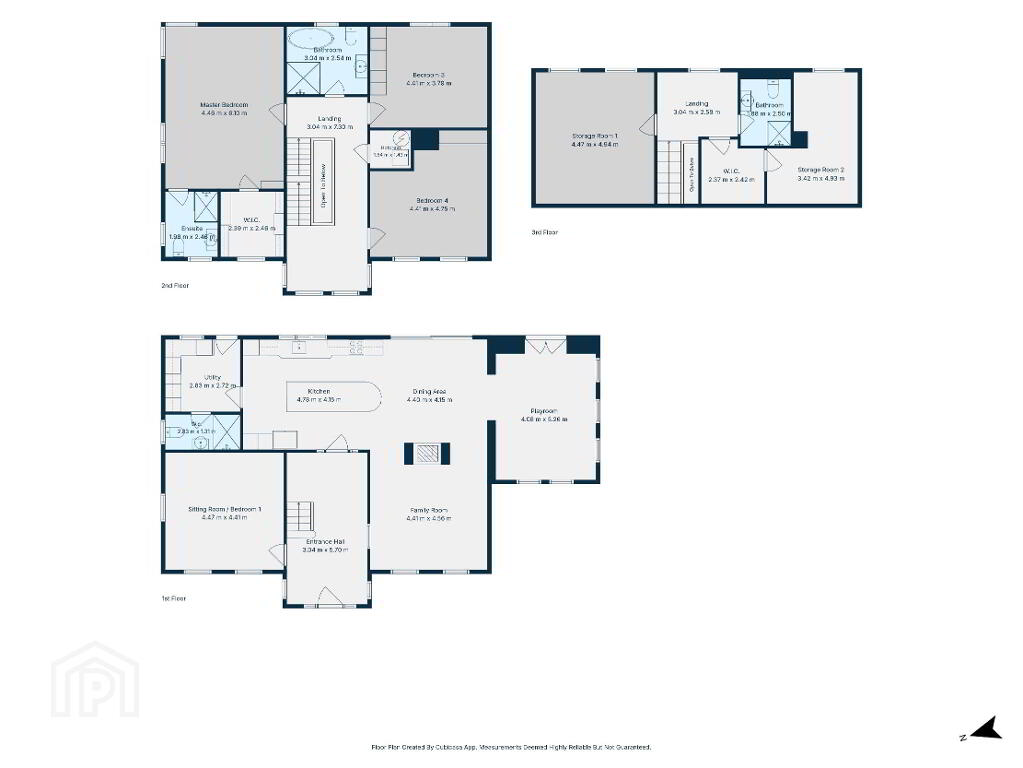
Herringbone flooring and a feature staircase with a timber handrail welcome you into the entrance hall. Beyond it, the kitchen, dining and family living areas share a bright, open-plan layout. A deep teal island with a curved timber breakfast bar provides a natural gathering place, while the adjoining dining area has room for a large family table. A freestanding stove set into the dividing wall gives the dining and TV areas a focal point.
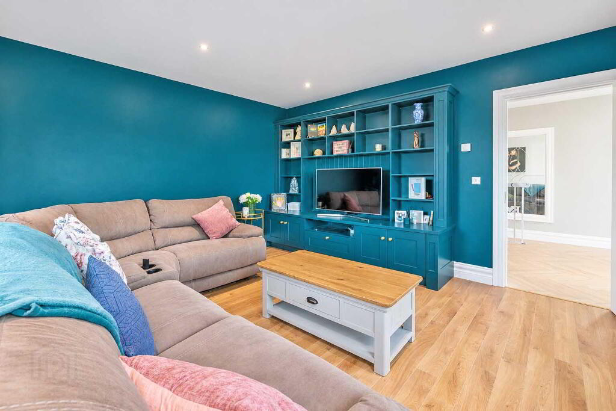
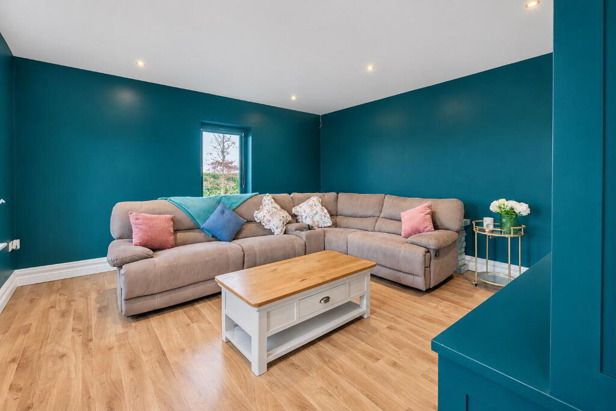
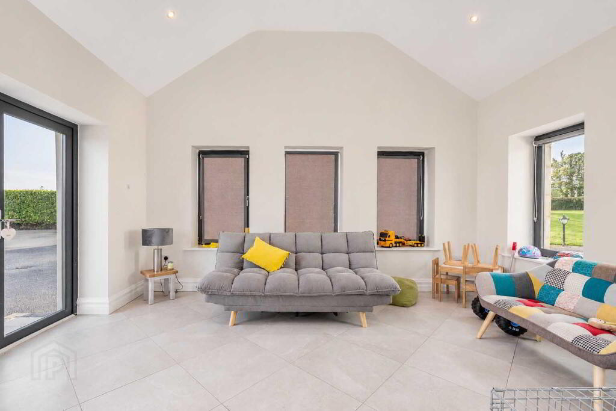
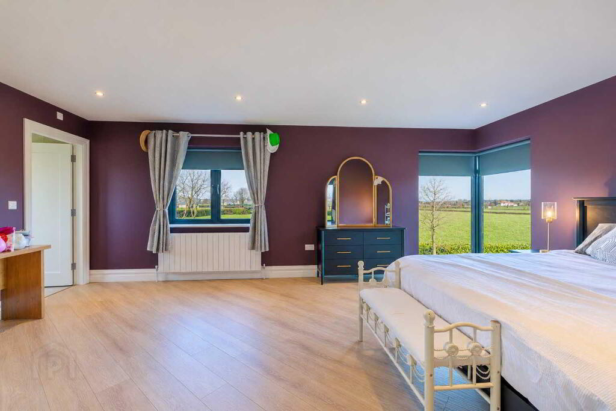
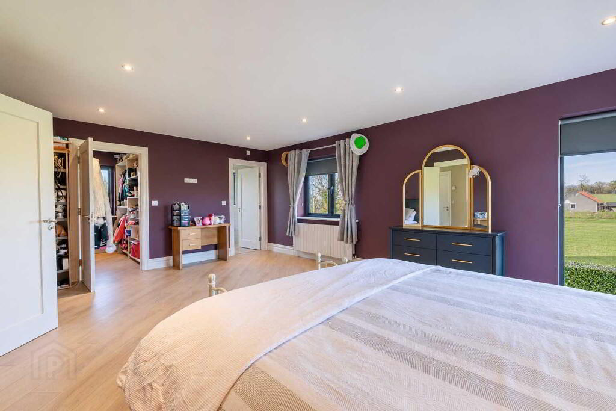
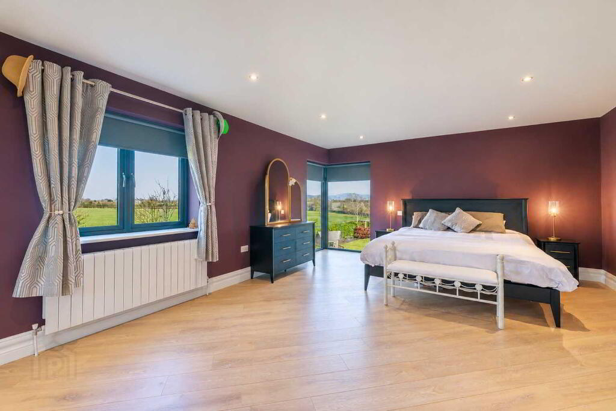
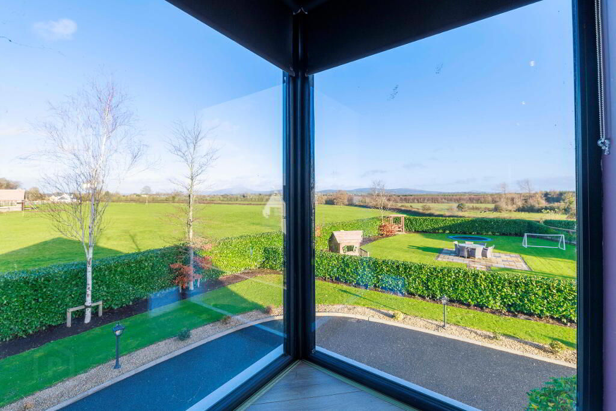
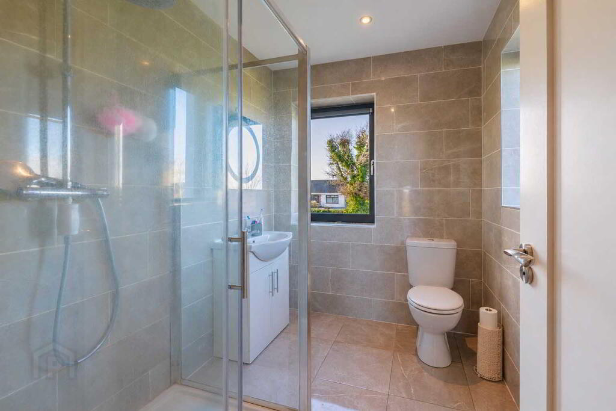
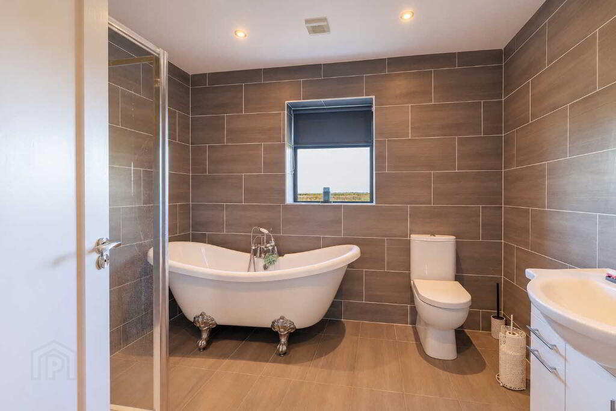
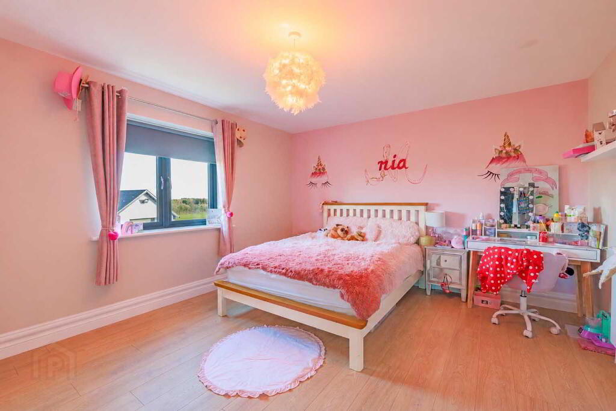
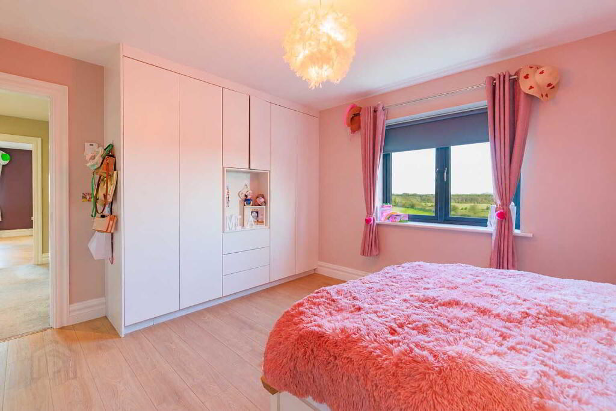
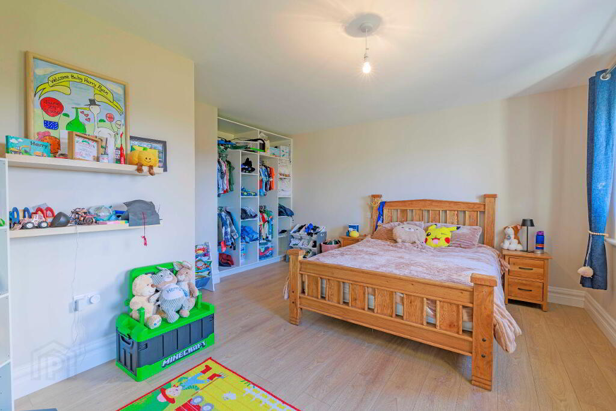
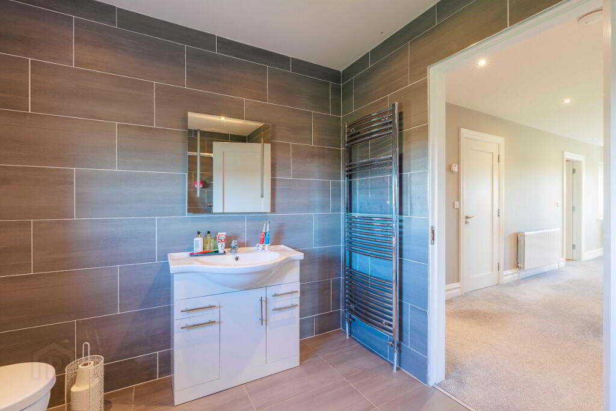
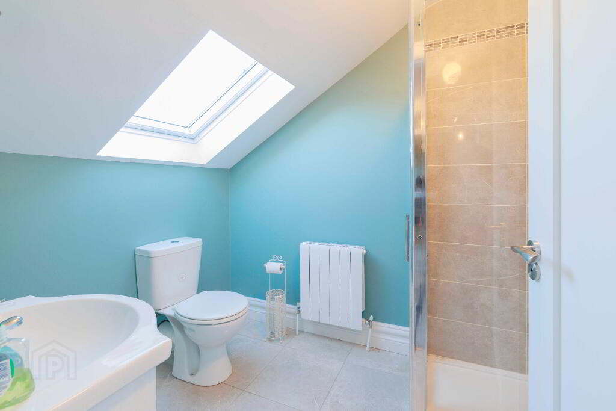
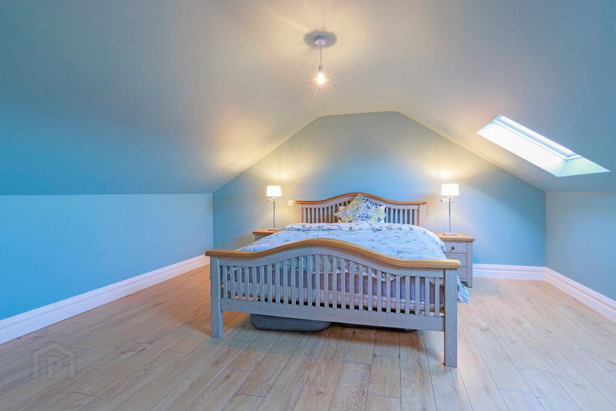
A separate livingroom/ bedroom off the hall offers a quieter space. The playroom opens directly off the dining area and has a vaulted ceiling and glazed double doors to the garden. Upstairs, full-height corner glazing frames countryside views from the principal bedroom. While the remaining bedrooms feature fitted wardrobes, and the tiled bathroom has a freestanding claw-foot bath and separate shower.
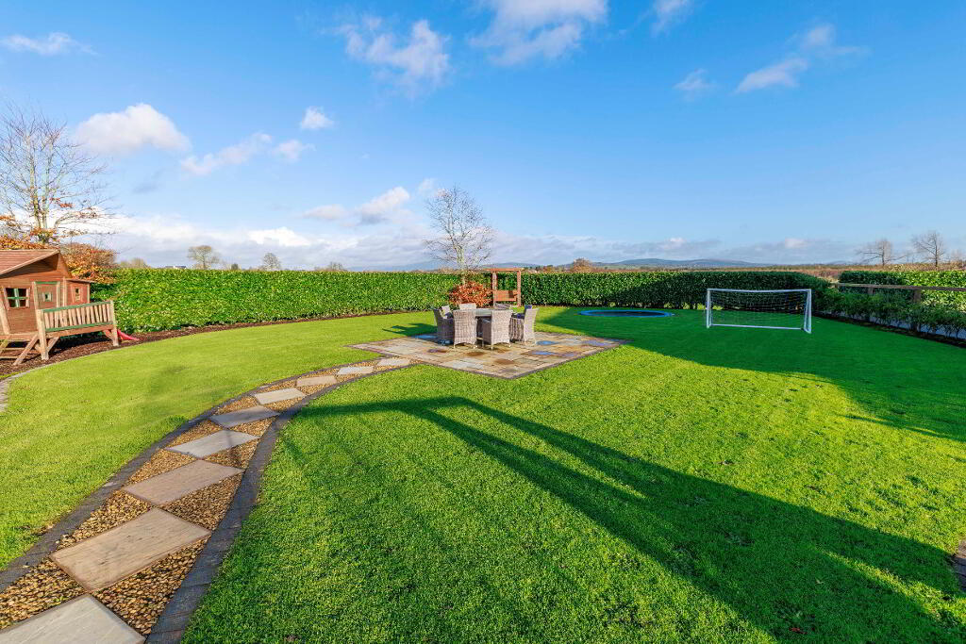
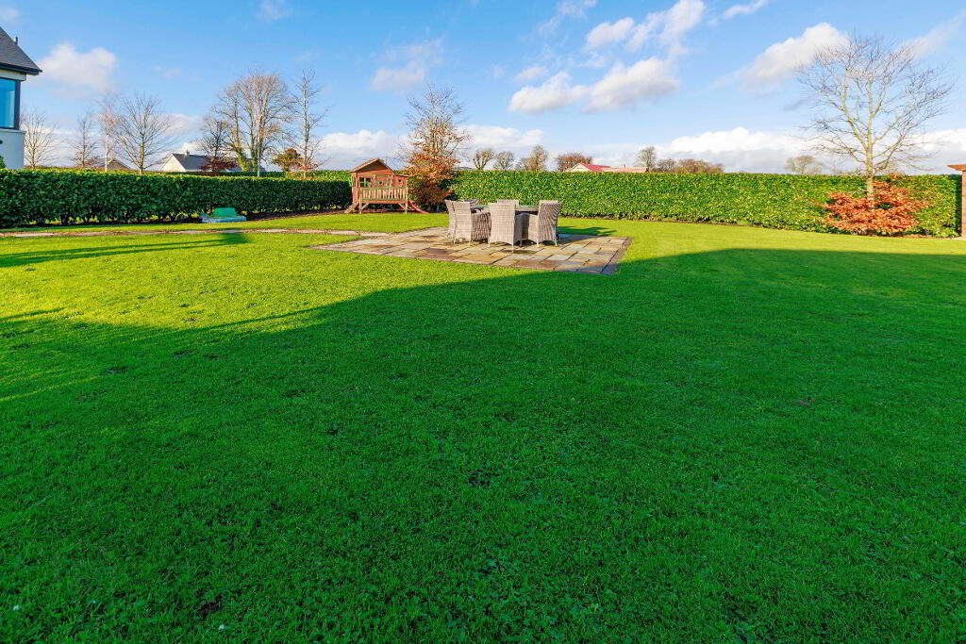
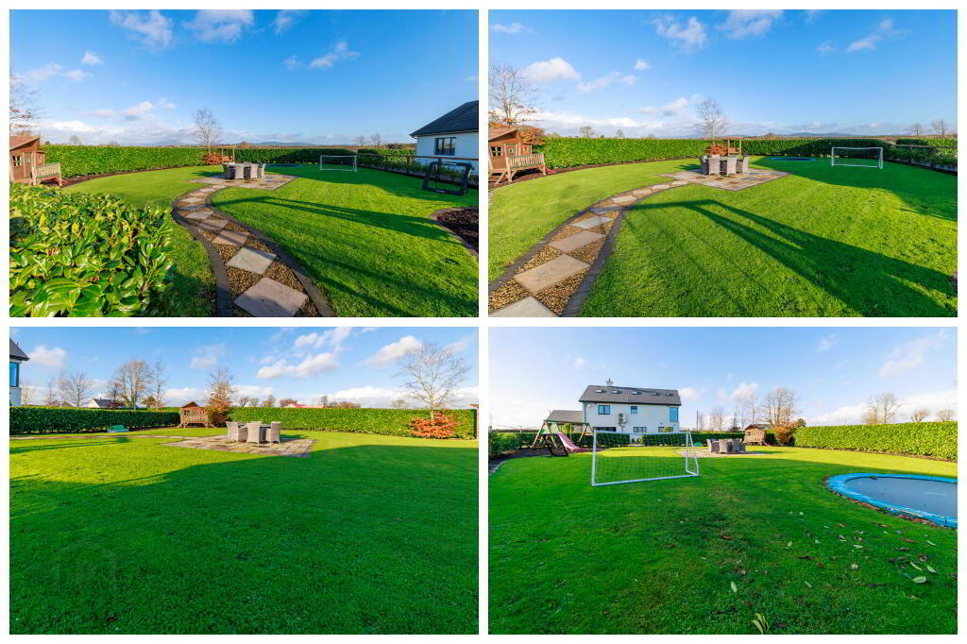
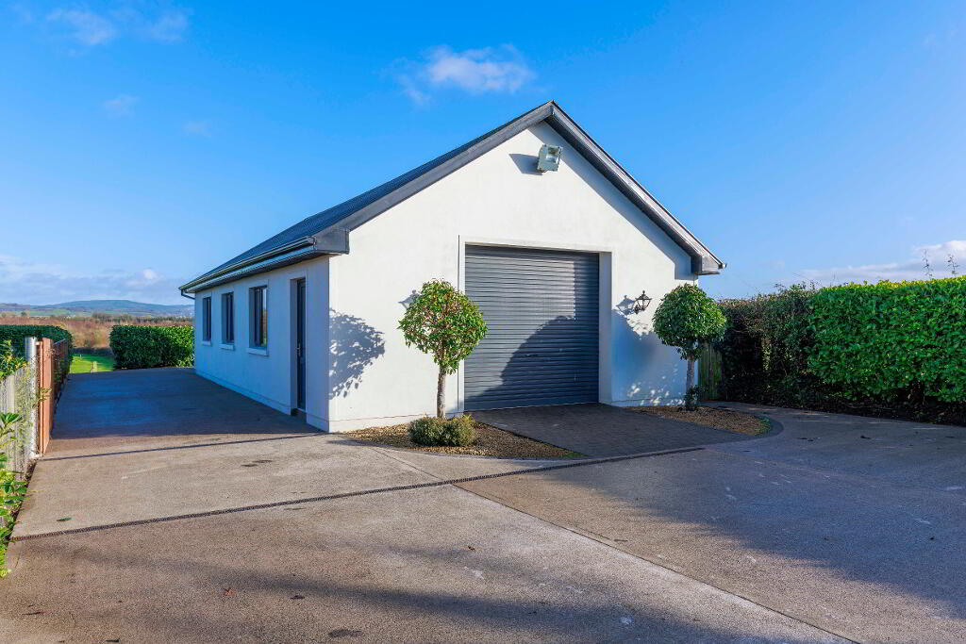
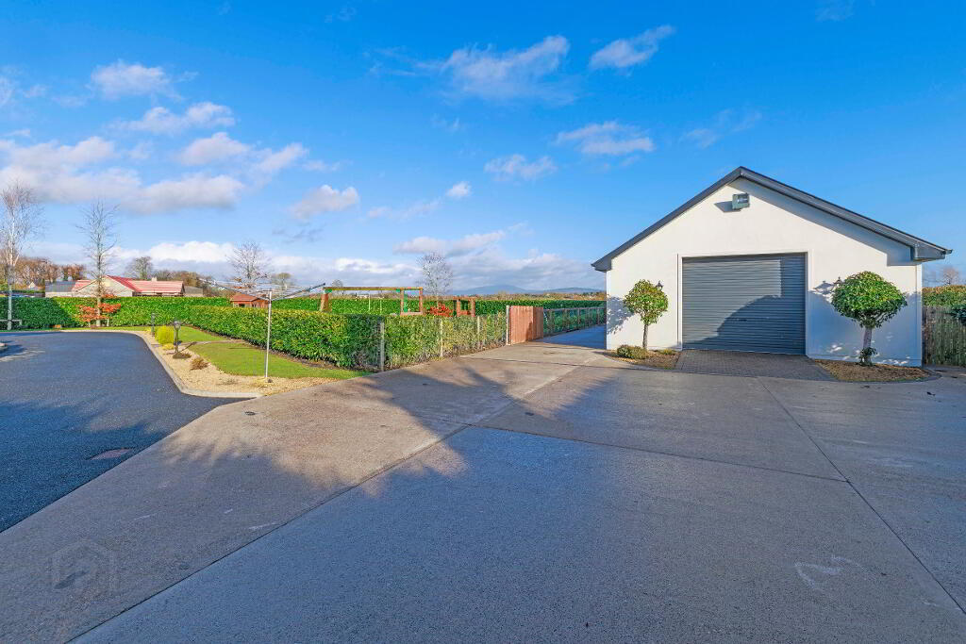
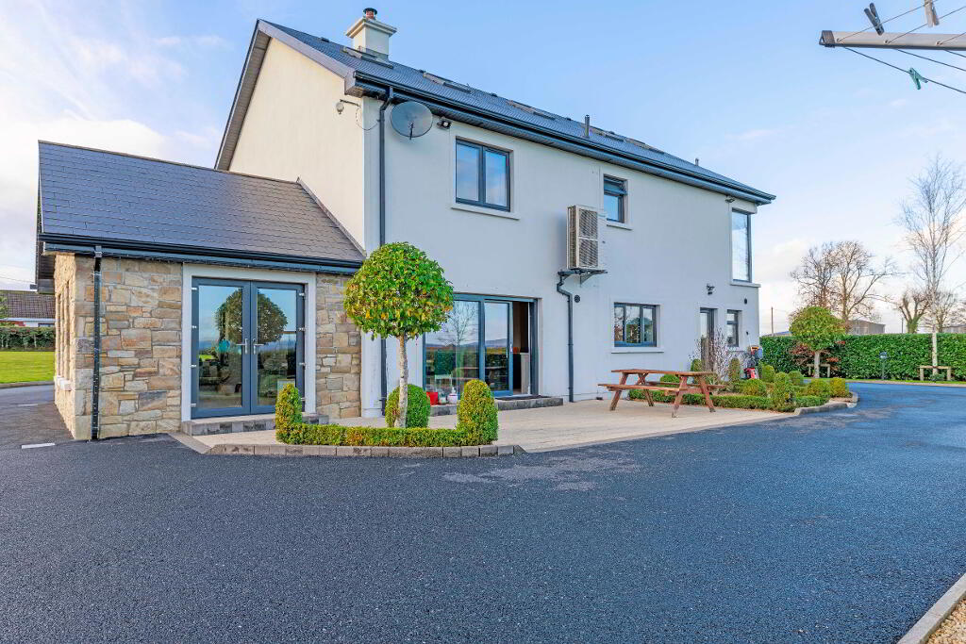
Outside, mature hedging frames a broad rear lawn with a paved patio for outdoor dining and plenty of space for play. The sweeping driveway provides ample parking and vehicle access to the detached garage, which has a roller door and generous space for cars, storage or workshop.
Viewing by appointment with REA John Lee
Herringbone flooring and a feature staircase with a timber handrail welcome you into the entrance hall. Beyond it, the kitchen, dining and family living areas share a bright, open-plan layout. A deep teal island with a curved timber breakfast bar provides a natural gathering place, while the adjoining dining area has room for a large family table. A freestanding stove set into the dividing wall gives the dining and TV areas a focal point.
A separate livingroom/ bedroom off the hall offers a quieter space. The playroom opens directly off the dining area and has a vaulted ceiling and glazed double doors to the garden. Upstairs, full-height corner glazing frames countryside views from the principal bedroom. While the remaining bedrooms feature fitted wardrobes, and the tiled bathroom has a freestanding claw-foot bath and separate shower.
Outside, mature hedging frames a broad rear lawn with a paved patio for outdoor dining and plenty of space for play. The sweeping driveway provides ample parking and vehicle access to the detached garage, which has a roller door and generous space for cars, storage or workshop.
Viewing by appointment with REA John Lee
Outside
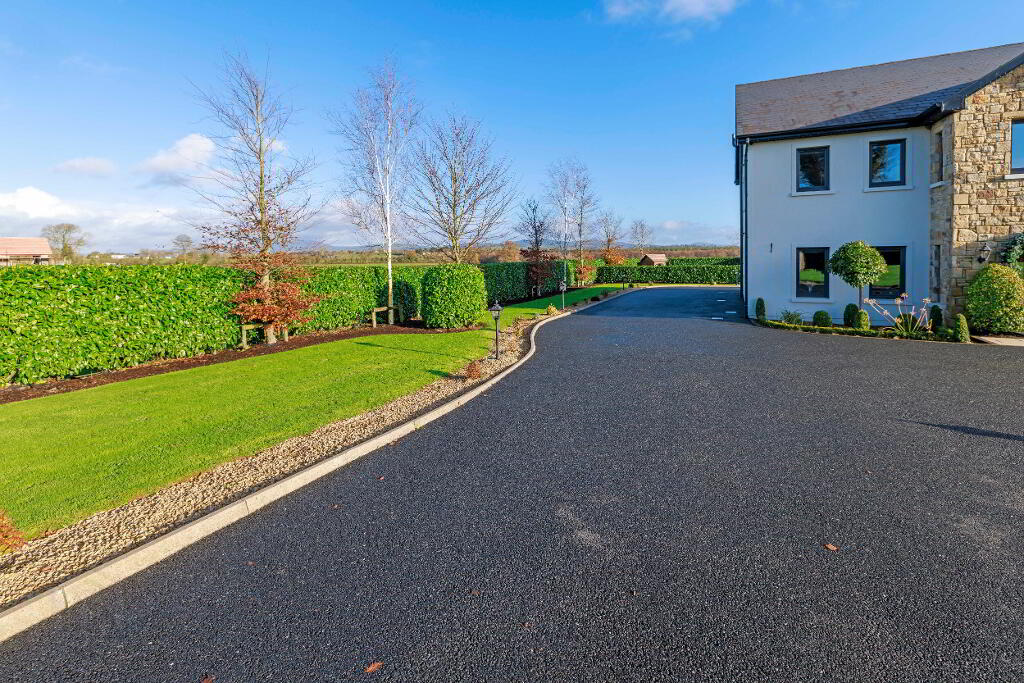
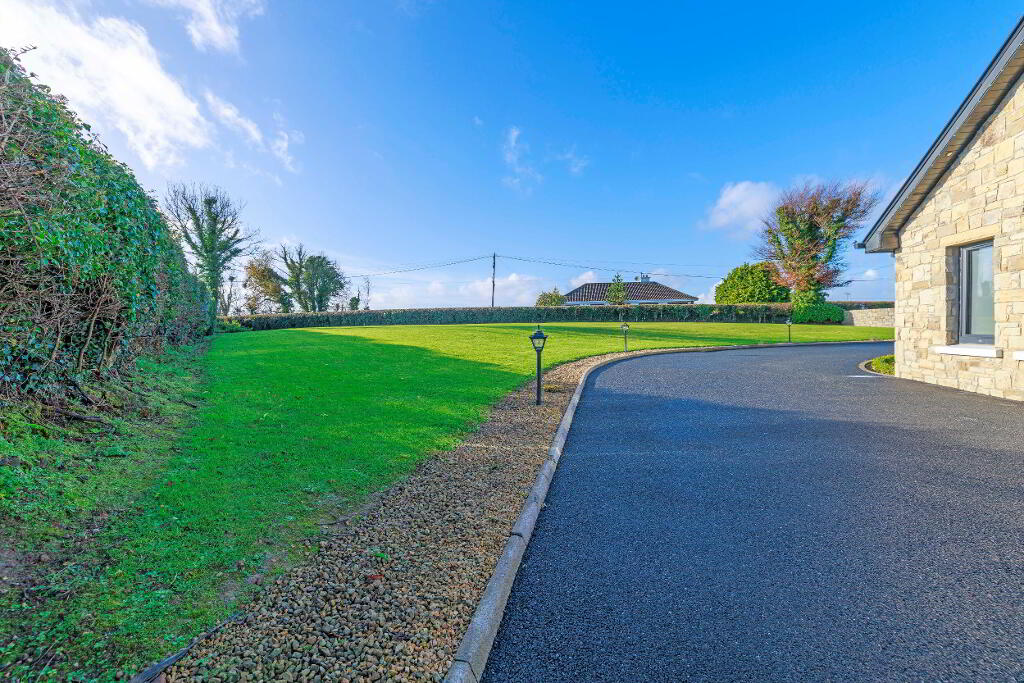
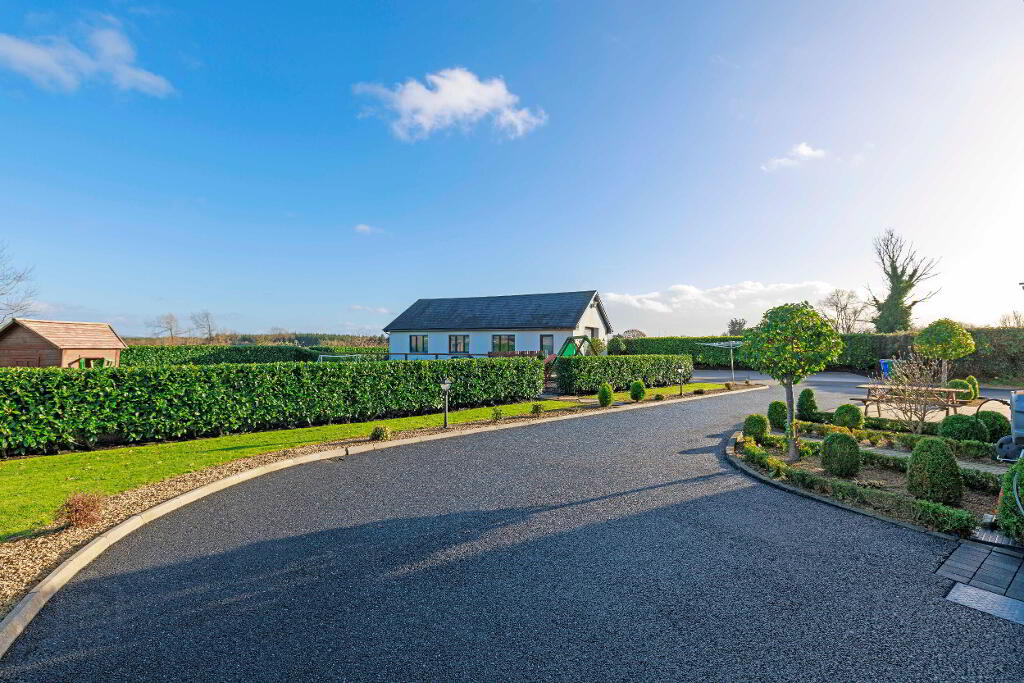
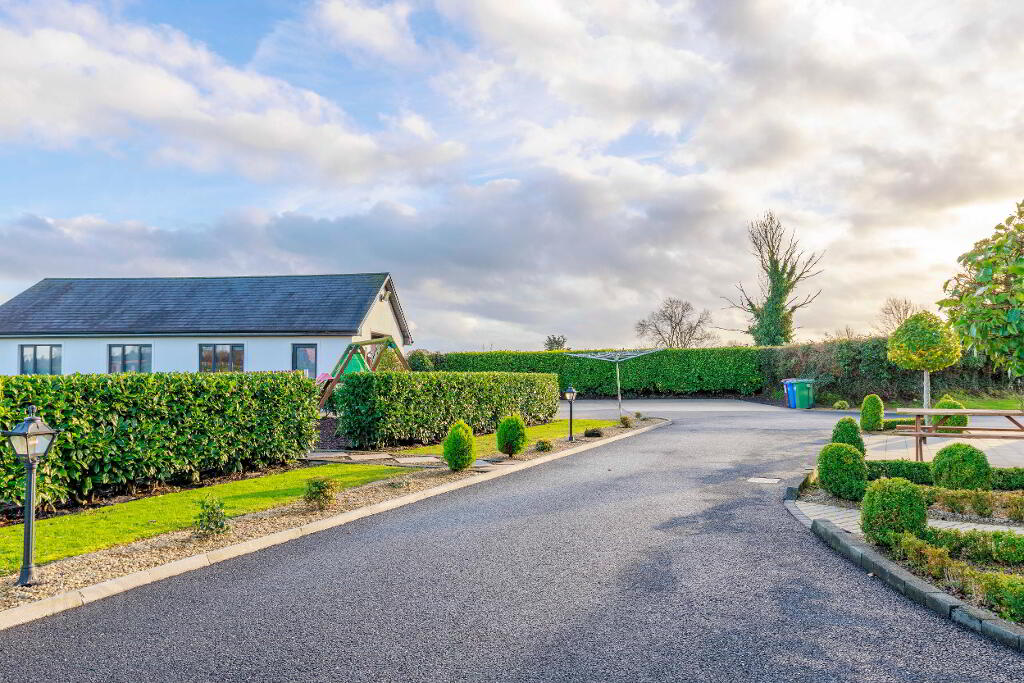
A sweeping tarmacadam driveway curves around the front of the property, with ample space for parking and turning. Stone facing around the entrance and on the single-storey wing complements the white rendered façade. Gravel beds, clipped topiary and low planting frame the residence. The driveway continues along the side to a detached garage of c. 99 sq.m., with roller-door access and a generous forecourt. The grounds extend to c. 0.83 acres. To the rear, mature hedging shelters a broad, level lawn with plenty of room for children to play. A paved patio set into the lawn provides space for an outdoor dining table, while established trees and views across the surrounding fields give the garden a distinctly rural setting.BER details
| BER Rating: | BER A |
|---|---|
| BER No.: | Not provided |
| Energy Performance Indicator: | Not provided |
Directions
Overlooking open fields at Ballyvarra, this home enjoys a country setting in Lisnagry, east of Limerick City. Lisnagry National School serves the area, while nearby Castleconnell offers village cafés, a childrenâs playground and scenic walks along the banks of the River Shannon. For shopping and leisure, Castletroy offers a choice of shops, restaurants and a cinema, with the University of Limerick, Annacotty Business Park and the National Technological Park also within reach. Access to the M7 makes Ballyvarra a practical base for travel into Limerick City and towards Dublin.
-
REA John Lee
(061) 378 121
Photo Gallery
Location
